
1 ARDMOOR LANECHADDS FORD, PA 19317
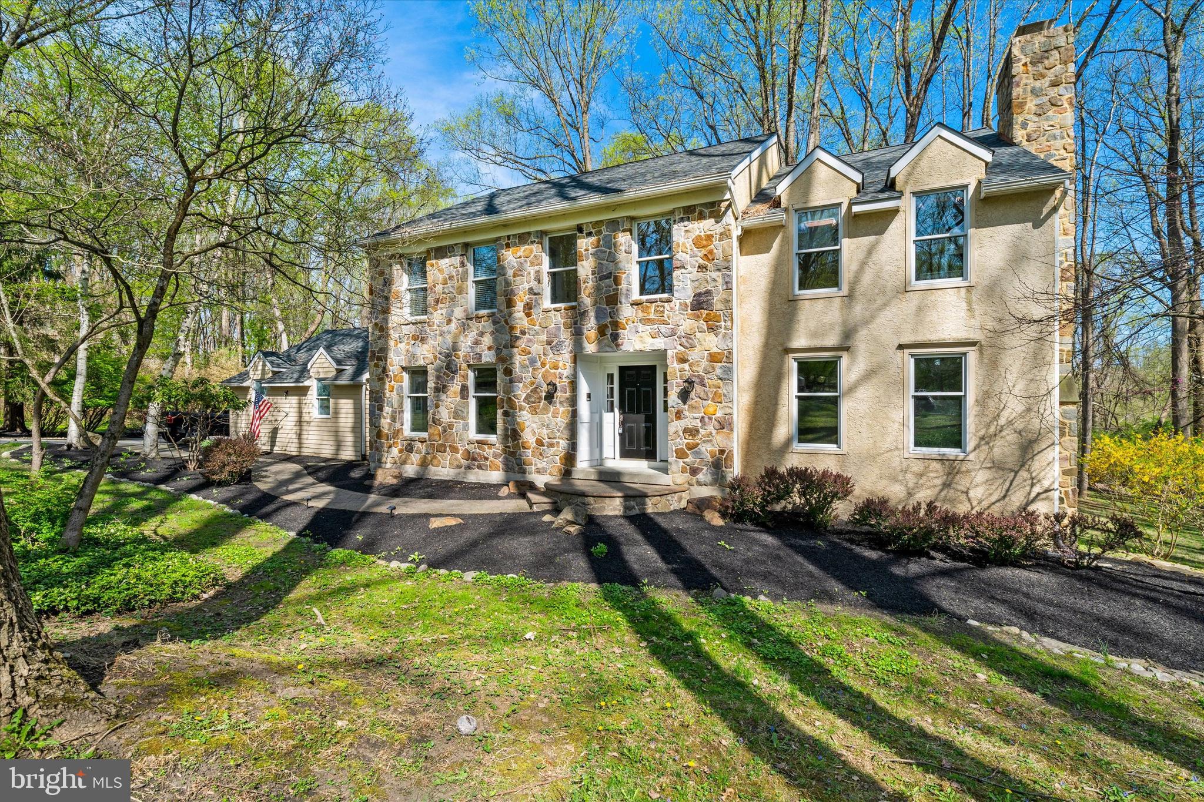
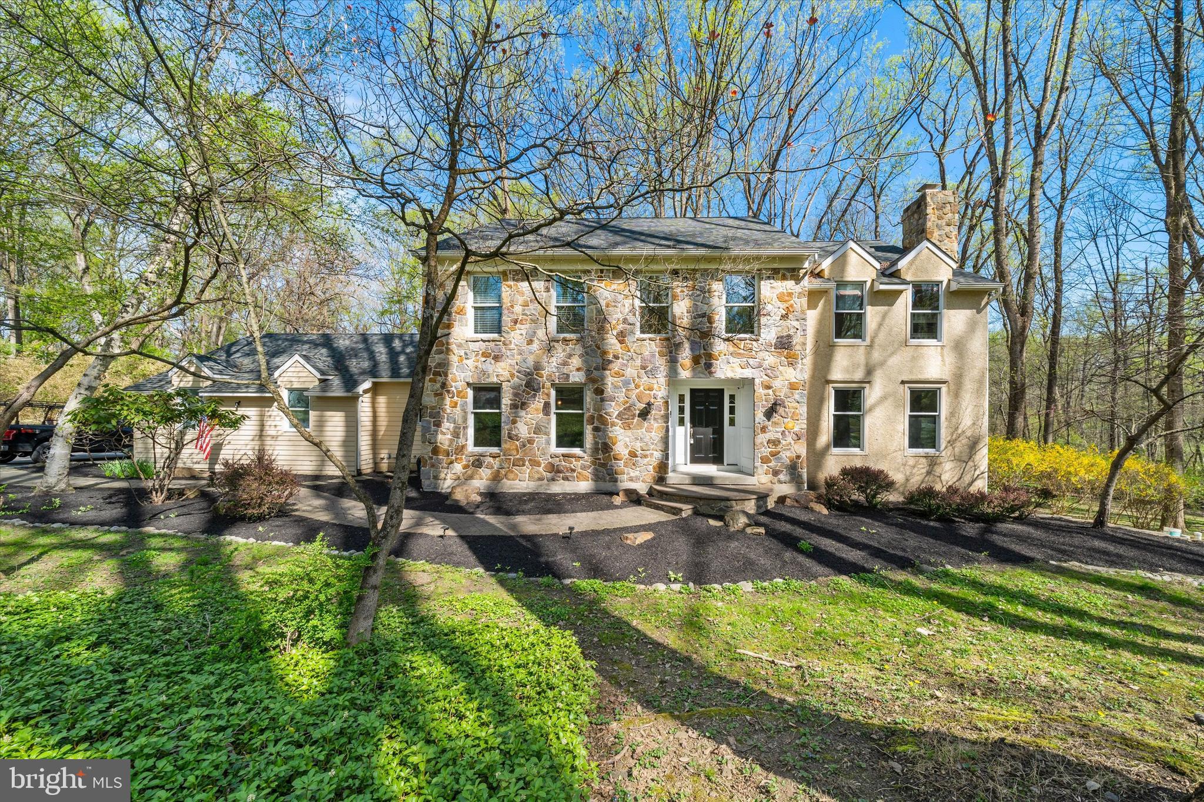
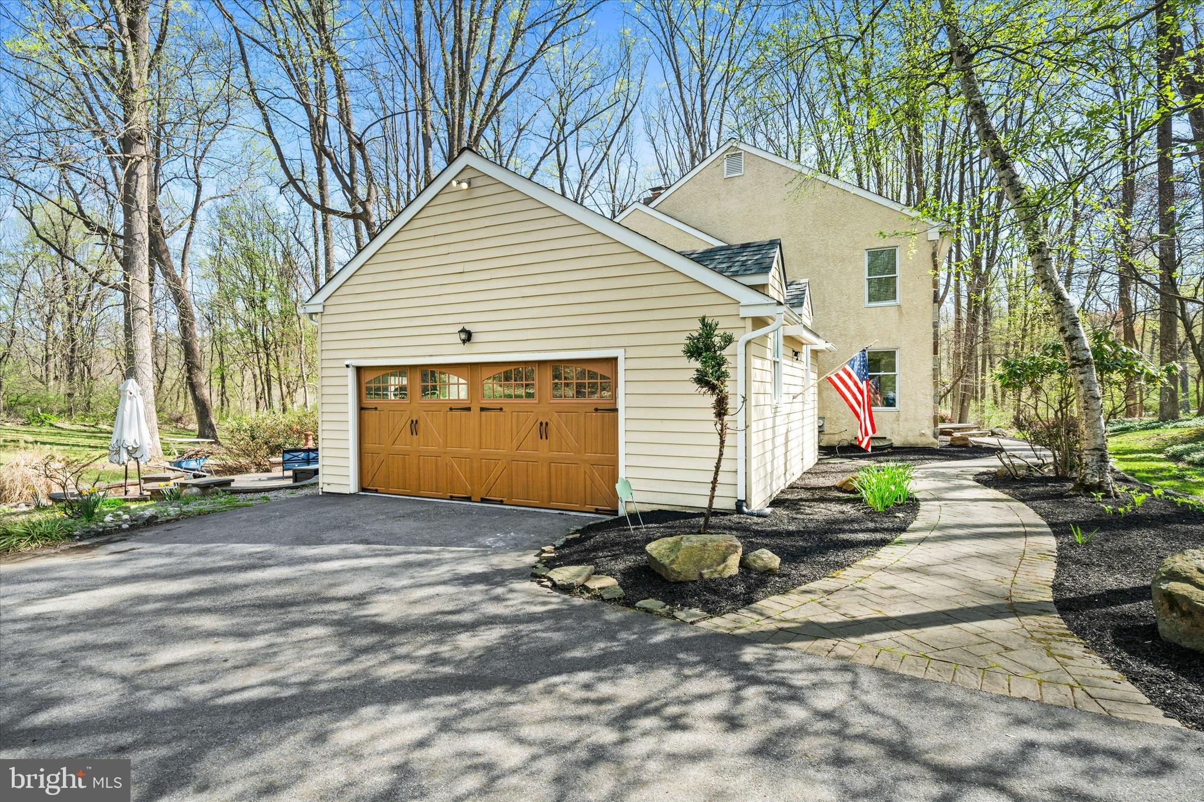
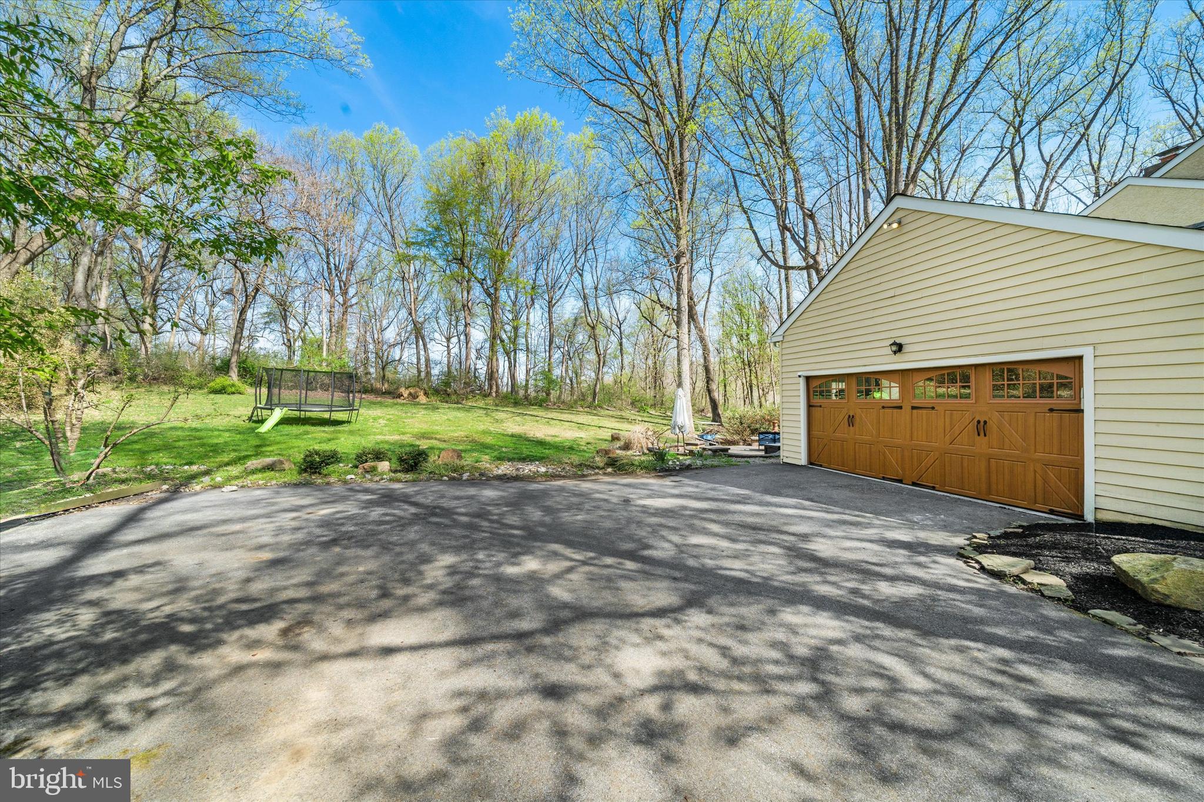
Set in a rustic, serene, private setting alongside the Brandywine Conservancy, this 4-bedroom, 3 full and 1 half bath custom-built colonial offers a rare blend of refined living, natural beauty, and everyday convenience within the award-winning Unionville-Chadds Ford School District. Surrounded by mature trees and protected land, the property offers direct access to walking trails and backs to the renowned N. C. Wyeth Studio, creating a setting that feels like your own private oasis. Recently updated with a new roof, fresh interior paint, and refreshed landscaping, it is a move-in ready opportunity with lasting value. Inside, the home blends timeless architecture with thoughtful updates. A welcoming foyer with a solid oak staircase is flanked by formal living, office and dining spaces, while hardwood flooring extends throughout most of the first floor, adding warmth and continuity. The kitchen features a tiered island, granite countertops, , and a sunlit breakfast room with skylight and French doors opening to a covered porch overlooking the patio and private backyard. The family room is anchored by a floor-to-ceiling stone fireplace and expansive conservancy views, while a sunken living room with a second fireplace*and adjacent office or library offers flexible living space for everyday living and entertaining. Upstairs, the primary suite spans front to back with dual walk-in closets and a spacious bath featuring Italian limestone finishes, a soaking tub, and glass-enclosed shower. Three additional bedrooms offer generous space and natural light. The fully finished walk-out lower level is designed for both entertaining and lifestyle, featuring a custom kitchen area, media and game area, fitness room, full bath, and a cedar sauna. Outdoors, a multi-tiered patio with sitting walls overlooks the surrounding woods and conservancy, creating a private setting ideal for relaxing or entertaining. Located just minutes from restaurants, shops, and grocery stores, this home offers a unique combination of privacy, setting, and convenience in one of Chester County’s most sought-after locations.
| 5 months ago | Listing updated with changes from the MLS |